
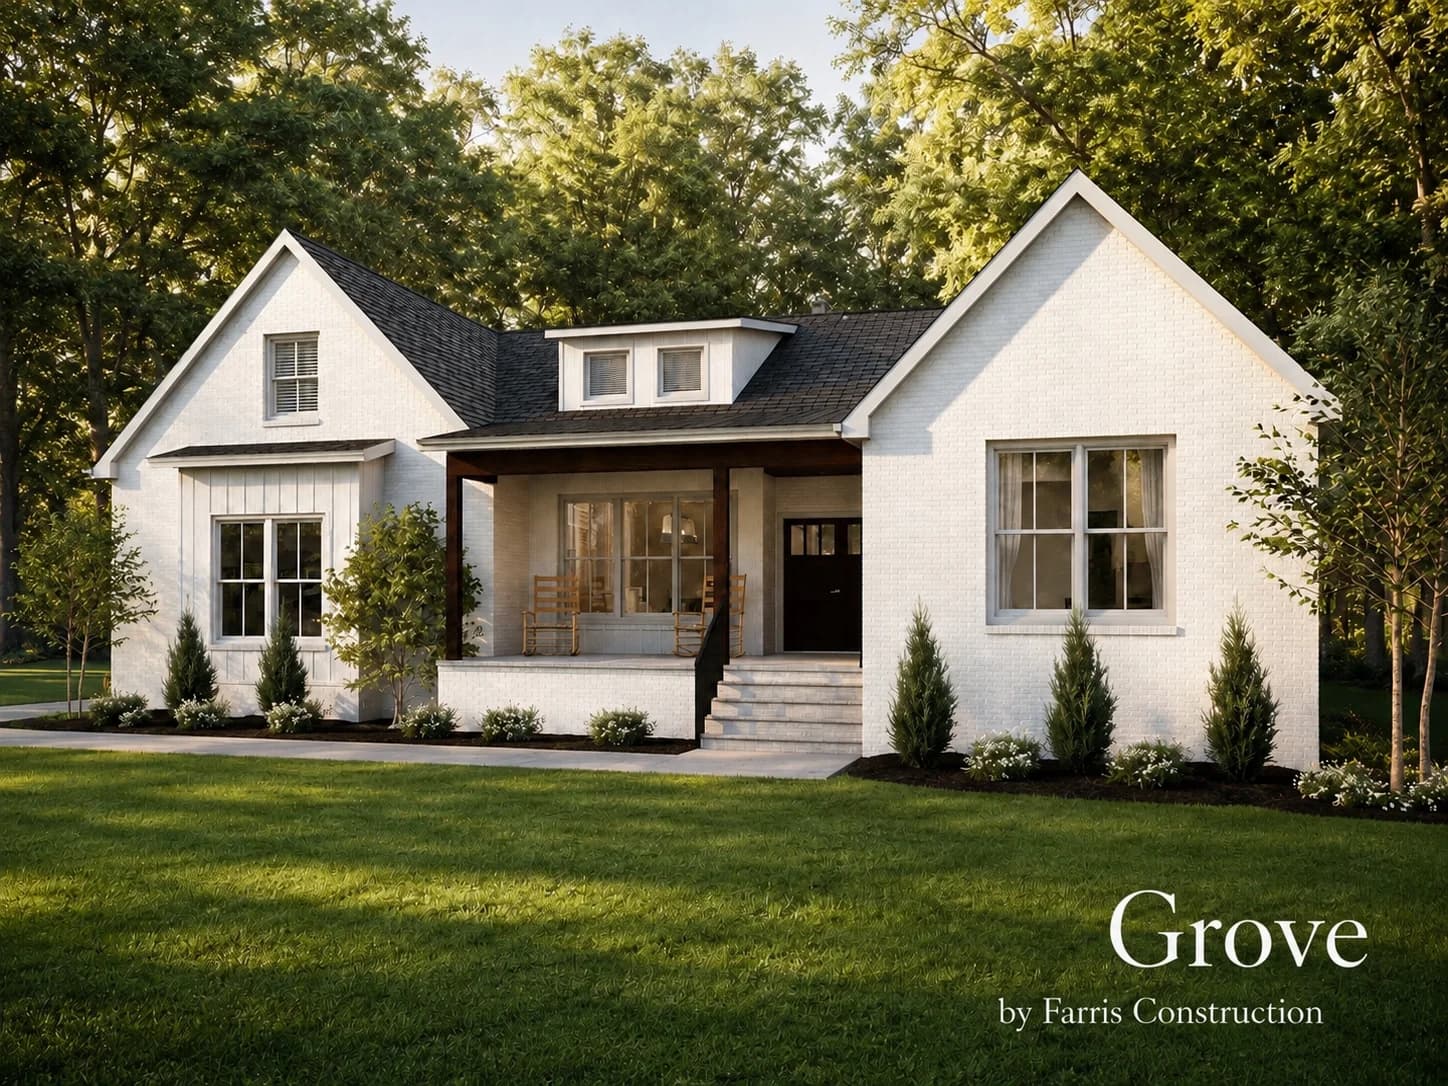
Builder-led residential design
Your ideas.
Taking shape.
The rooms. The light. The way it all comes together. Explore a home you can picture, with a builder thinking through how it will be built.
Start imagining with usGood drawings begin
with good questions.
What works in your current home? What gets in the way? Which spaces deserve more room, and which can do more with less?
We develop the layout around your household and consider its connection to the property. Budget checkpoints help distinguish what to protect, what to simplify, and what to leave for later.
The base scope includes plans, elevations, relevant layouts, electrical and lighting intent, standard 3D views, coordinated PDF construction documents, one full-size final owner plan set, and buildability and budget coordination within the agreed scope. Engineering and other professional services are separate where needed.
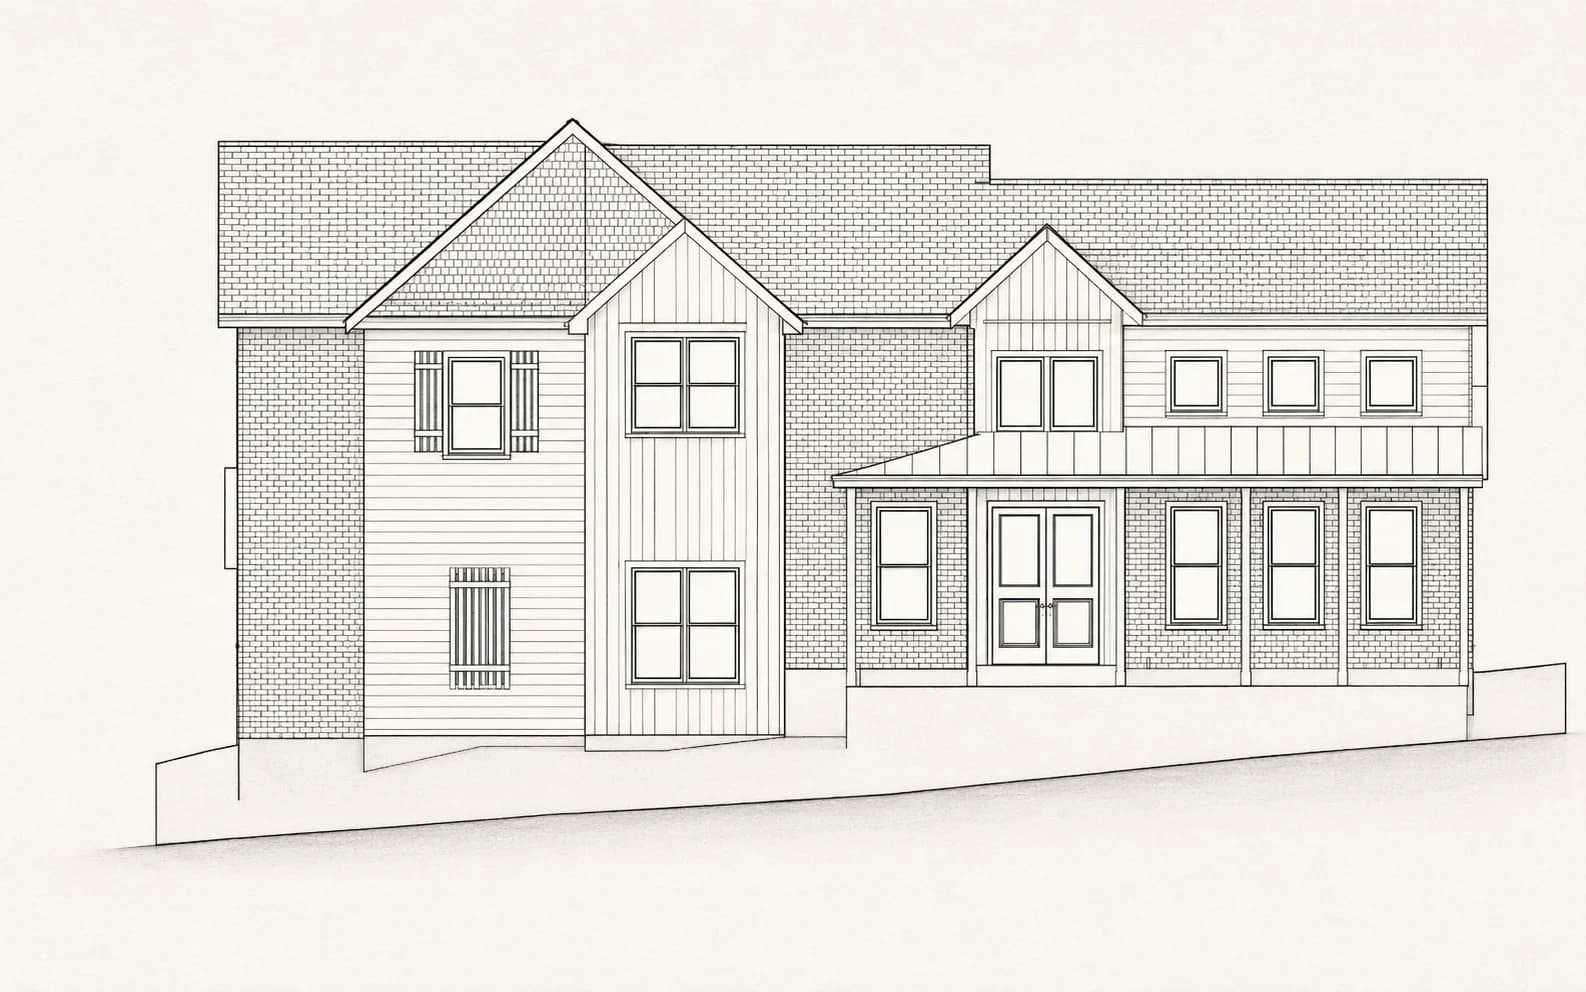
Residential elevation study · Every line has a purpose
Explore the possibilities.
Work through rooms, proportions, and the way the home connects to your land.
See your home take shape.
Use elevations and standard 3D views to picture the decisions you’re making.
Prepare for what comes next.
Bring the drawings, buildability questions, and budget into the same conversation.
Spend the thought before the materials
More useful space.
Fewer accidental costs.
A pantry on the route from the garage. A laundry room near the rooms it serves. Circulation that earns its square footage. Practical choices can make a home feel better without simply making it larger.
We discuss structural spans, available window sizes, roof complexity, and access for maintenance as the plan develops. The right choice depends on your priorities and the actual pricing; a simpler detail does not come with an automatic savings promise.
See the home before it is built
Standard 3D views help you understand the proposed spaces and exterior. An optional interactive 3D viewer is described in the design agreement; we confirm the delivery method, supported device, and scope before you select it. Virtual reality is not a current service.
Designing with Farris
A thoughtful start.
A clear scope.
We’ll discuss your home, explain the design process, and agree on the work before getting started.
Custom home design
of Design Area
$5,000 minimum, whichever is greater.
A clear base fee for a defined scope. Separate buildings and additional services are agreed separately.
Start a design conversationKnow what’s included
Design Area is more
than living area.
Included covered areas
Designed covered floor area across the primary residence’s levels includes conditioned space, attached garages, covered or screened porches, breezeways, and similar covered areas.
Areas not included
Uncovered patios and decks and open-to-below voids are excluded. Detached garages, shops, guest houses, ADUs, and similar separate buildings are priced separately unless expressly included.
Can I start without owning land?
Yes. We can first discuss your priorities and the kind of property you are considering. Site-specific decisions will need to be revisited against the actual property information.
A clear starting point
Estimate your base design fee.
Include covered designed area, not only conditioned living space.
Base design fee before separately agreed services.
Planning illustration using $1.50/sq. ft. and a $5,000 minimum. Final Design Area and scope are established in your agreement.
From design to building together
Carry your investment
into the build.
When you choose Farris early, the design and construction planning can move forward with one builder. The enhanced credit recognizes that commitment.
The full design fee remains payable under the agreement’s invoice milestones. This is a later credit toward the Contractor’s Fee on the same project, rather than a discount on your design invoices.
Enhanced credit
50%of the Base Design Fee
Up to $4,000
Standard credit
35%of the Base Design Fee
Up to $2,500
The enhanced credit rewards an early builder commitment. Enhanced and standard design credits are non-combinable.
What am I committing to?
Sign the early builder commitment addendum during design. It establishes an exclusive builder-specific preconstruction relationship with Farris during its term, including estimating, trade pricing, scheduling, and coordination. It includes restrictions on soliciting competing general-contractor bids using the in-progress design or preconstruction work. Review the complete addendum before choosing; neither party is obligated to sign the final construction agreement.
How does the separate retainer work?
The $2,500 preconstruction retainer funds services at $250 per hour. Work beyond it requires approval; third-party costs are separate unless agreed. The full retainer actually paid credits toward the Contractor’s Fee when construction proceeds under the agreement, regardless of hours used. This is separate from the design credit; fees above the retainer do not automatically receive a credit. If you do not build, earned work and noncancelable commitments are accounted for, with materially unearned funds refunded under the agreement.
When do the credits expire?
The enhanced addendum ends at construction-agreement execution, written termination by either party, or 180 days after final design delivery unless extended in writing. If it ends without a construction agreement, the enhanced credit expires. The standard credit may still apply when its requirements are met, including signing the construction agreement within 12 months after final design release.
What is excluded?
Credits apply to the Base Design Fee only. Homesite services, engineering, surveying, specialty renderings, printing, and third-party costs are excluded; the enhanced credit also excludes Additional Services and preconstruction charges. Credits are not cash, refundable, or transferable. Eligibility and all terms follow the signed agreements.
From priorities to plans
Meet & imagine
Tell us about your people, your property, and what you want this home to feel like.
Shape the home
Work through the layout and details, with the land and budget guiding the choices.
Prepare to build
Bring selections, site preparation, trade input, and the construction agreement together.
Build & welcome home
Follow the build through its milestones, review the finished home, and get ready to settle in.
An invitation to begin
Let’s put your home on paper.
A piece of land, a few ideas, or plans ready to build. Tell us where you are, and we’ll work out the next step together.