
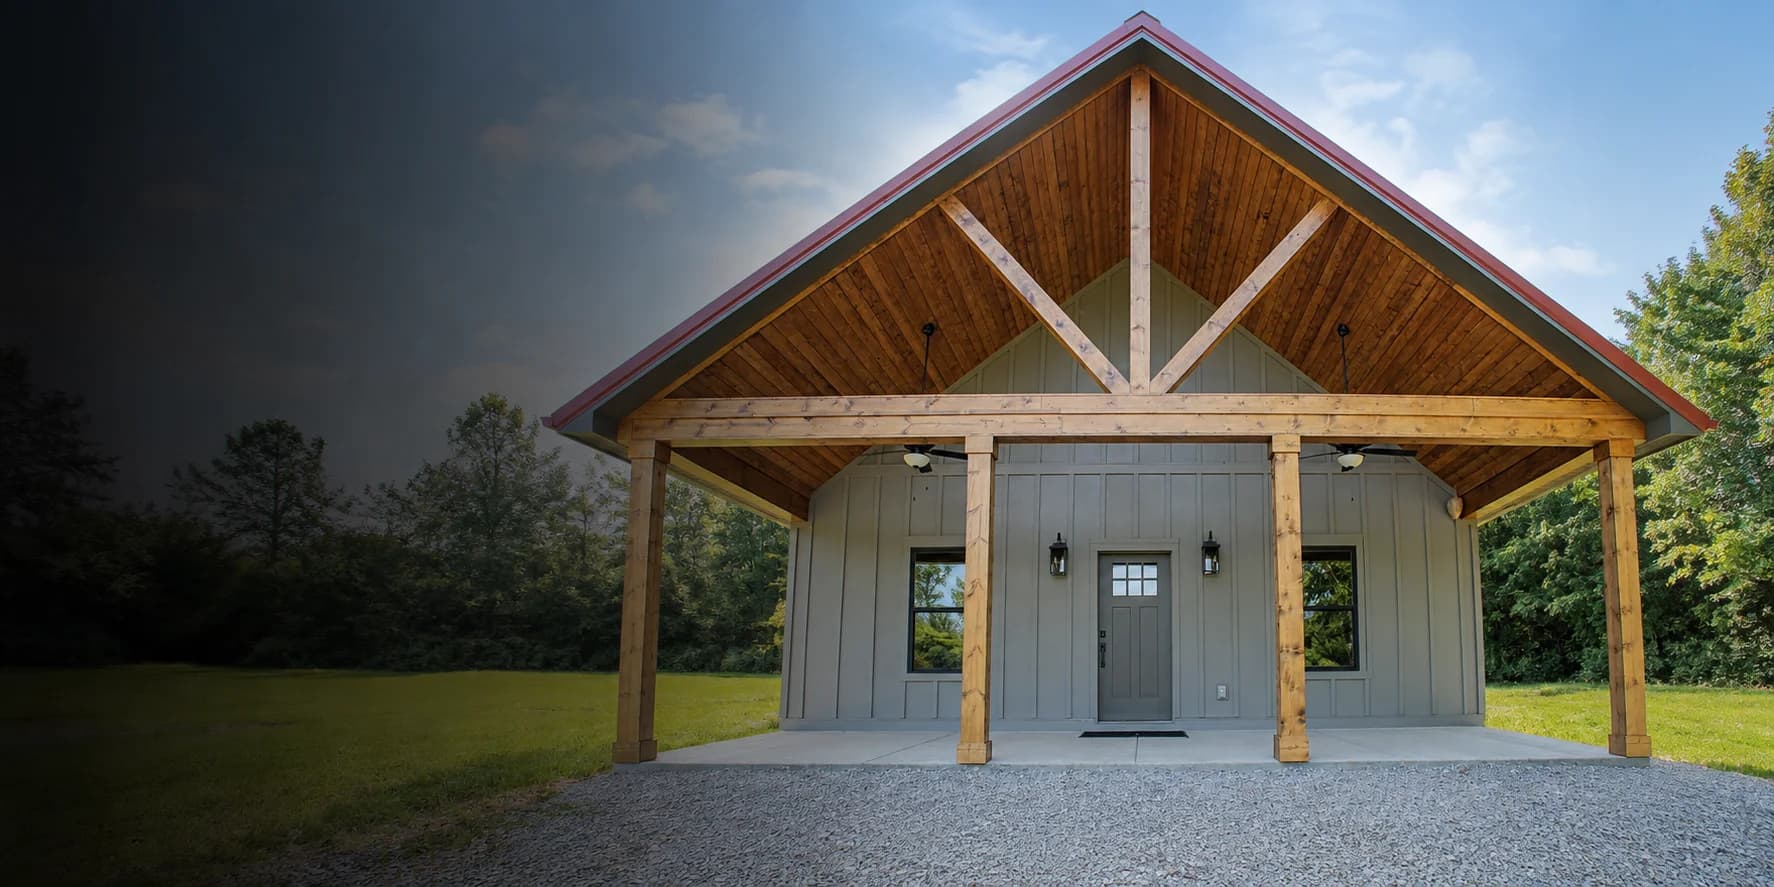
Custom homes / Middle Tennessee
Made for living.
Built around you.
A full table. A quiet retreat. Room for the people you love. Let’s build a home around the way you want to live.
Let’s talk about your homeYour priorities
set the direction.
A gathering space that works on ordinary evenings. Room for another generation, with privacy for everyone. A home that feels comfortable without square footage you won’t use.
Tell us how you spend your days and what you’d change about your current home. We’ll shape the plan around those priorities, then work through the site, budget, and finishes with you.
Already have plans? We can start by reviewing how they connect to your property and proposed scope. Selected additions and substantial renovations can also be considered when the project fits.
Bring the plans and budget together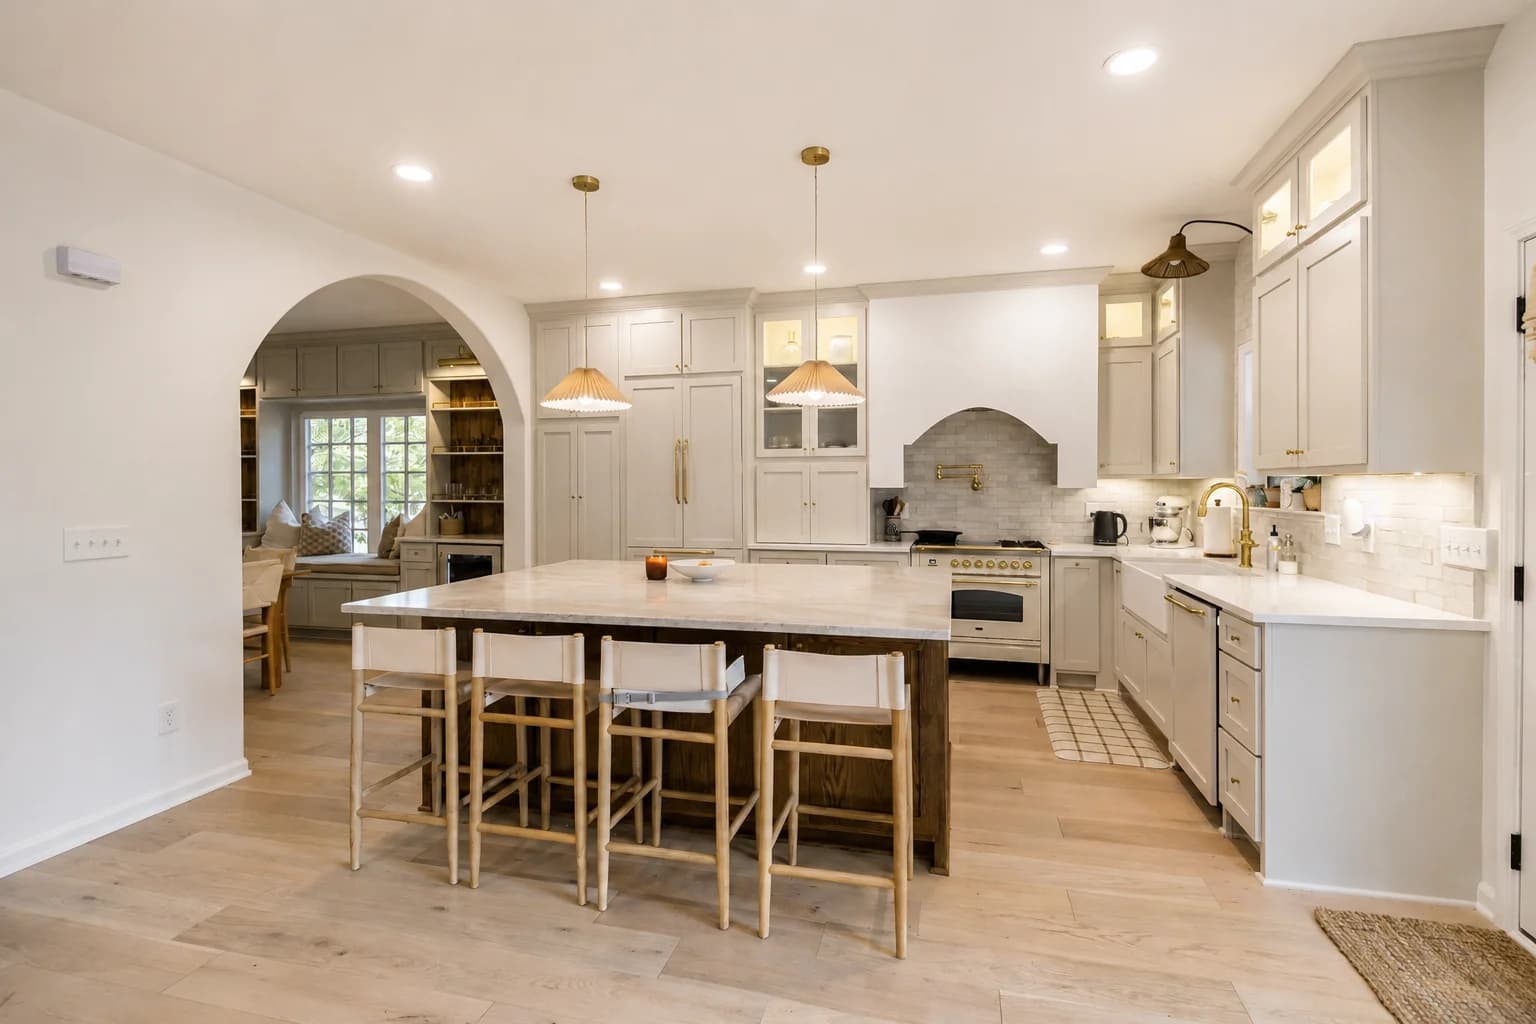
The way you live
Make room for
what matters.
Good design starts with an ordinary day in your household. Where you gather. How you unwind. Who needs a little space of their own.
Shape your home with usYour experience
A connected path to your home.
Meet & imagine
Tell us about your people, your property, and what you want this home to feel like.
Shape the home
Work through the layout and details, with the land and budget guiding the choices.
Prepare to build
Bring selections, site preparation, trade input, and the construction agreement together.
Build & welcome home
Follow the build through its milestones, review the finished home, and get ready to settle in.
The details you don’t see
Ask why it’s built that way.
Materials and assemblies belong in a conversation about the whole home. These are considerations and preferences, not a universal specification.
Start with water and elevations
Before choosing finishes, consider how the house, driveway, and ground around them relate. Drainage, access, and foundation decisions need to suit the site, with surveying or engineering where required.
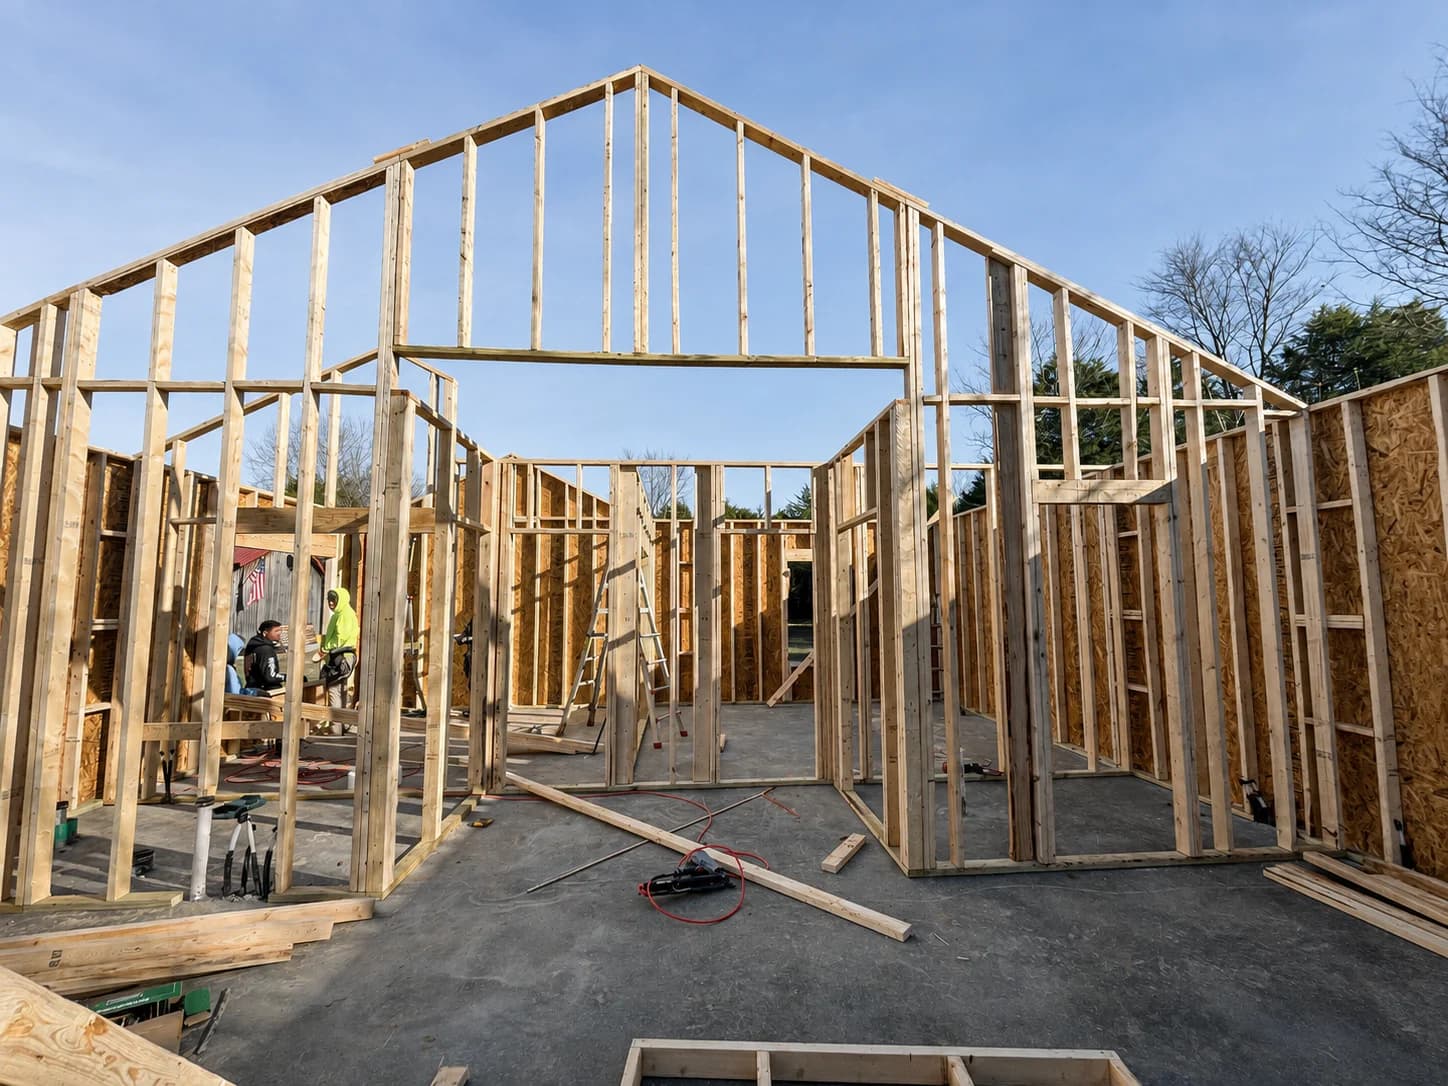
Think through the structure
Reinforcement, framing, dimensional lumber, and fastening details are selected for the actual application. A preferred material never replaces an engineered requirement or the approved plans.
Consider the whole wall
Plywood sheathing, carefully detailed weather barriers, and insulation options such as Rockwool are part of a broader assembly discussion. Seams, transitions, and installation matter alongside the product choice.
Choose finishes deliberately
Durability, maintenance, feel, cost, and lower-VOC options can all inform material choices. Availability and the agreed scope determine what goes into each project; no health outcome is promised.
An invitation to begin
Let’s talk about the home you have in mind.
A piece of land, a few ideas, or plans ready to build. Tell us where you are, and we’ll work out the next step together.