
Residential design / Middle Tennessee
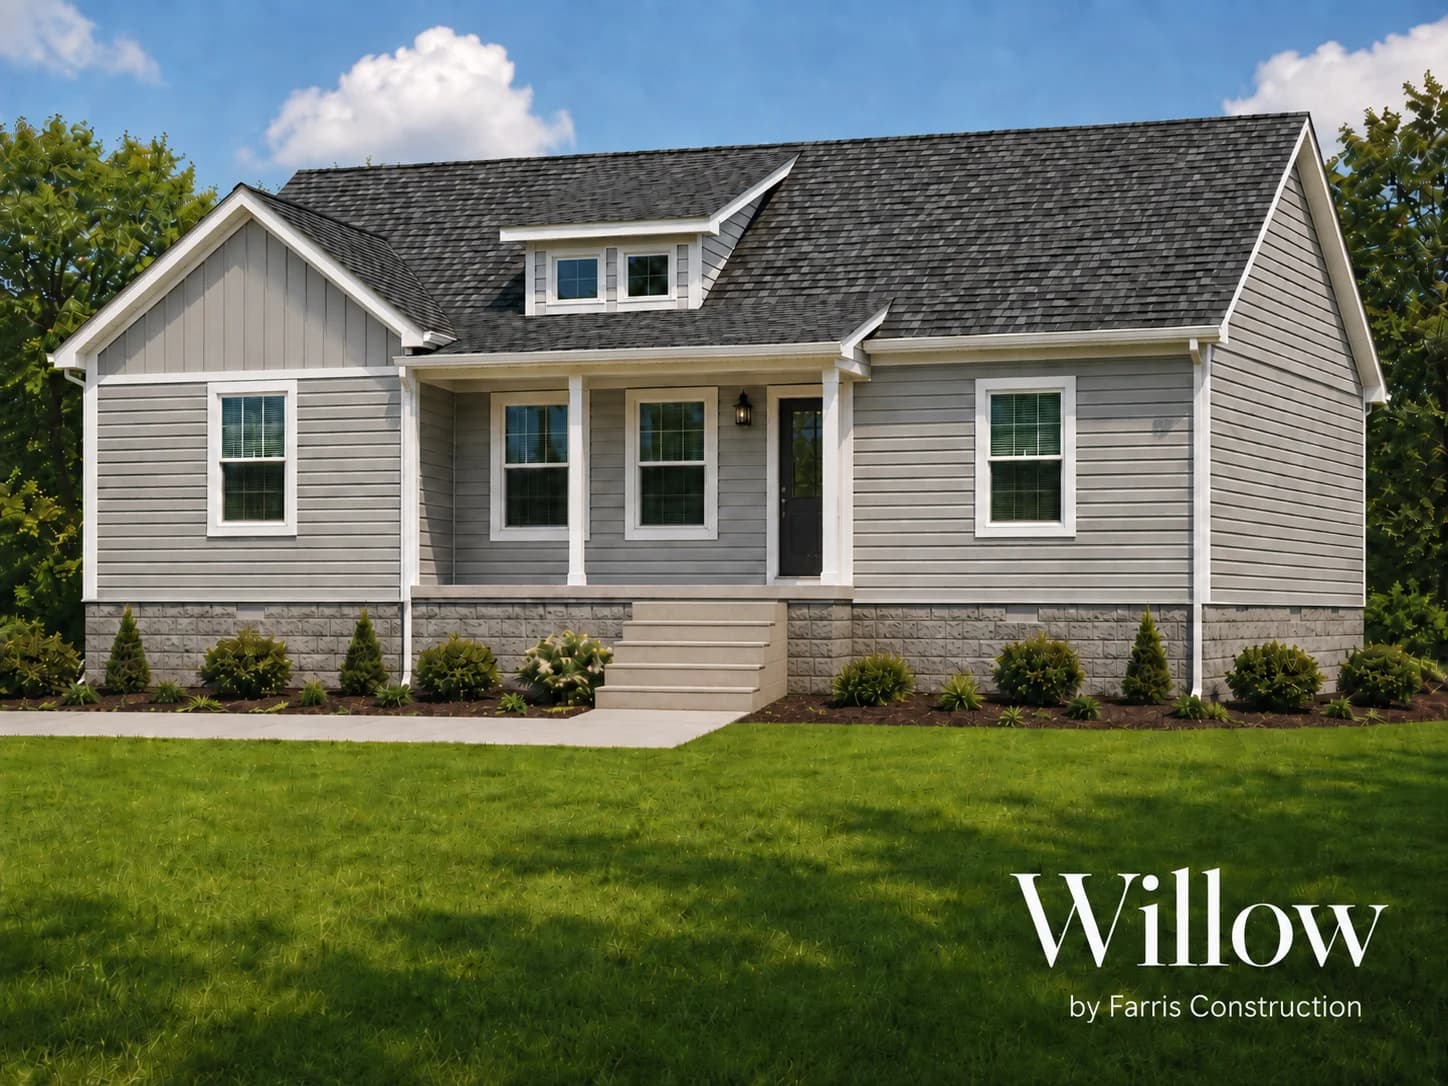
Willow
A smaller footprint with room for a full life.
01
The starting point
Develop a practical home with character, efficient circulation, and usable living space.
02
The challenge
Keep construction straightforward while protecting the proportions and details that give the home its identity.
03
The decision
Consider the dimensions, rooflines, structure, and footprint together from the first design decisions.
04
Why it matters
A compact plan shaped around livability and buildability, with room to select finishes appropriate to the project.
An invitation to begin
Your property has its own story.
A piece of land, a few ideas, or plans ready to build. Tell us where you are, and we’ll work out the next step together.